Huge scale
Sketch the volume of a whole building from across the street.
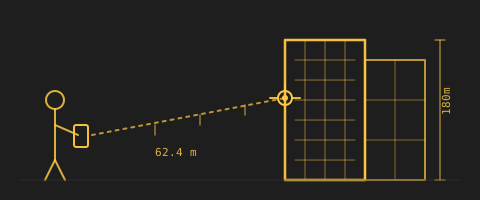
The depth cursor reaches the far side of the lot, snapping to walls 50 metres away the same way it snaps to a tabletop. Walk the perimeter of a proposed massing at true scale, set heights against the real skyline, and study how the form sits on the site — all from the phone in your hand.
Preview an exhibit layout
Drop walls, cases, and displays into the empty room. Walk the visitor path.
Preview robot positioning
Sketch base position, reach envelope, and safety fencing before installation.
Sketch an earthwork
Freeline a berm, retaining wall, or grading change on the actual terrain.
Sketch an outdoor deck
Draw the deck footprint on the actual grade where it’ll be built.
Topographic annotation
Freeline-draw on real terrain — every stroke snaps to the imported model.
Walk a building massing
Sketch the volume where it’ll go. Walk the perimeter with a colleague.