Snapping
Snap to real surfaces and existing geometry.
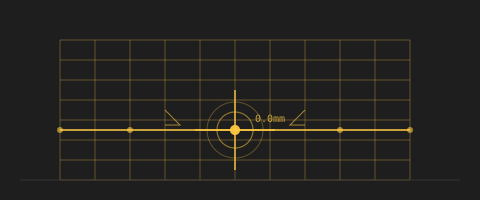
Context inference makes the right snap the default; hold the device steady and pan the cursor with one finger for sub-millimetre precision.
Annotate construction
Capture construction details, discrepancies, and conditions where they are, at true scale.
Capture floor plans
Sketch the room as you walk it — no drafting table required.
Coordinate with trades on-site
GC, electrician, plumber — same iPad view, same job walk.
Make a visual punch list
Walk the finished job. Photo-mark every fix needed at true scale.
Mark clearance conflicts
Annotate the beam a pipe would cut through — before it cuts through.
Measure ceilings
Point up, tap, done. No ladder.
Measure doorways
Confirm what fits through before you buy, order, or deliver.
Measure existing conditions
Walk the space, capture every dimension, hand off the file.
Measure rooms
Get accurate wall-to-wall dimensions in 30 seconds — no tape, no ladder.
Place furnishings
Import a chair, sofa, or lamp; place it at true scale in the actual room.
Preview aisle arrangements
Sketch fixtures, endcaps, and displays in the actual aisle before the build.
Preview an exhibit layout
Drop walls, cases, and displays into the empty room. Walk the visitor path.
Preview robot positioning
Sketch base position, reach envelope, and safety fencing before installation.
Rearrange furnishings
Move pieces without moving them. Live-preview alternate arrangements.
Rehearse an install
Import the model, place it, check clearances and door swings.
Sketch a booth footprint
In the empty hall, draw the footprint at true scale; walk the visitor flow.
Sketch a built-in
Draw the shelf, bench, or cabinet where it goes, at the size it needs to be.
Sketch a kitchen island
Drop a proposed island into the room; walk around it to check the flow.
Sketch a partition
See where a wall would go before you commit to building one.
Sketch a wall opening
Draw the opening on the actual wall at the exact scale you want it.