Export
STL, SCN, USDZ. Auto-save.
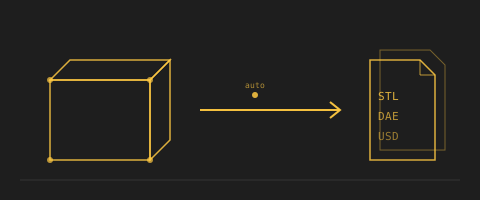
Drop straight into your existing CAD pipeline — the AR session becomes the start of your design process, not a detour from it.
Annotate construction
Capture construction details, discrepancies, and conditions where they are, at true scale.
Capture floor plans
Sketch the room as you walk it — no drafting table required.
Design a bespoke piece
Sketch a piece sized to the exact space; export STL for a maker.
Export animation paths
Freeline-draw a motion path in real space; hand it off as a curve.
Export STL for fabrication
Design in the room; send the file to a fabricator.
Export to desktop CAD
Your on-site capture becomes the next person’s start-of-day file.
Make a visual punch list
Walk the finished job. Photo-mark every fix needed at true scale.
Map waypoints
Sketch zones to reach, avoid, or pause at — in the actual space.
Measure existing conditions
Walk the space, capture every dimension, hand off the file.
Plan camera positions
Place a camera geometry in the real space, label it, walk the shot.
Preview an exhibit layout
Drop walls, cases, and displays into the empty room. Walk the visitor path.
Record walkthrough videos
Walk the space with the design overlaid — capture the whole scene as video.
Rehearse a tool path
Sketch the tool’s route on the actual material before cycling the machine.
Save and share
Sign in with Apple; the sketch is on your iPad tonight and your phone tomorrow.
Sketch a booth footprint
In the empty hall, draw the footprint at true scale; walk the visitor flow.
Sketch a built-in
Draw the shelf, bench, or cabinet where it goes, at the size it needs to be.
Sketch an earthwork
Freeline a berm, retaining wall, or grading change on the actual terrain.
Topographic annotation
Freeline-draw on real terrain — every stroke snaps to the imported model.