Solid Shapes
Boxes, lines, rectangles, circles, spheres at exact dimensions in real space.
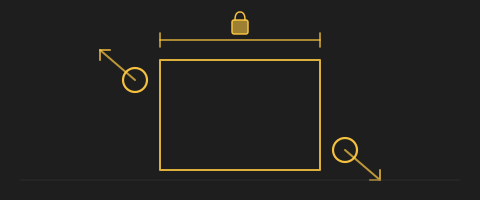
Move, copy, rotate, scale — all with precise control at true scale.
Collaborative design session
Two designers, one room, one shared sketch — both editing at true scale.
Coordinate with trades on-site
GC, electrician, plumber — same iPad view, same job walk.
Design a bespoke piece
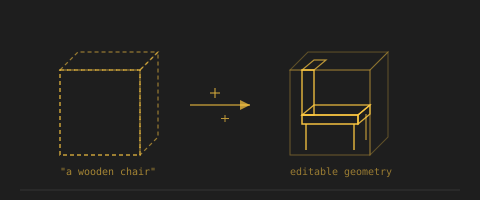
Sketch a piece sized to the exact space; export STL for a maker.
Export STL for fabrication
Design in the room; send the file to a fabricator.
Generate a photoreal preview
Sketch the change in the room, generate an AI render, hand the image over.
Make a visual punch list
Walk the finished job. Photo-mark every fix needed at true scale.
Map waypoints
Sketch zones to reach, avoid, or pause at — in the actual space.
Mark clearance conflicts
Annotate the beam a pipe would cut through — before it cuts through.
Plan camera positions
Place a camera geometry in the real space, label it, walk the shot.
Playful design education
Students pair up in the studio and build together at true scale.
Preview aisle arrangements
Sketch fixtures, endcaps, and displays in the actual aisle before the build.
Preview an exhibit layout
Drop walls, cases, and displays into the empty room. Walk the visitor path.
Preview robot positioning
Sketch base position, reach envelope, and safety fencing before installation.
Record walkthrough videos
Walk the space with the design overlaid — capture the whole scene as video.
Sketch a booth footprint
In the empty hall, draw the footprint at true scale; walk the visitor flow.
Sketch a built-in
Draw the shelf, bench, or cabinet where it goes, at the size it needs to be.
Sketch a kitchen island
Drop a proposed island into the room; walk around it to check the flow.
Sketch a partition
See where a wall would go before you commit to building one.
Sketch a wall opening
Draw the opening on the actual wall at the exact scale you want it.
Sketch an outdoor deck
Draw the deck footprint on the actual grade where it’ll be built.
Walk a building massing
Sketch the volume where it’ll go. Walk the perimeter with a colleague.